
Price Reduction

Address
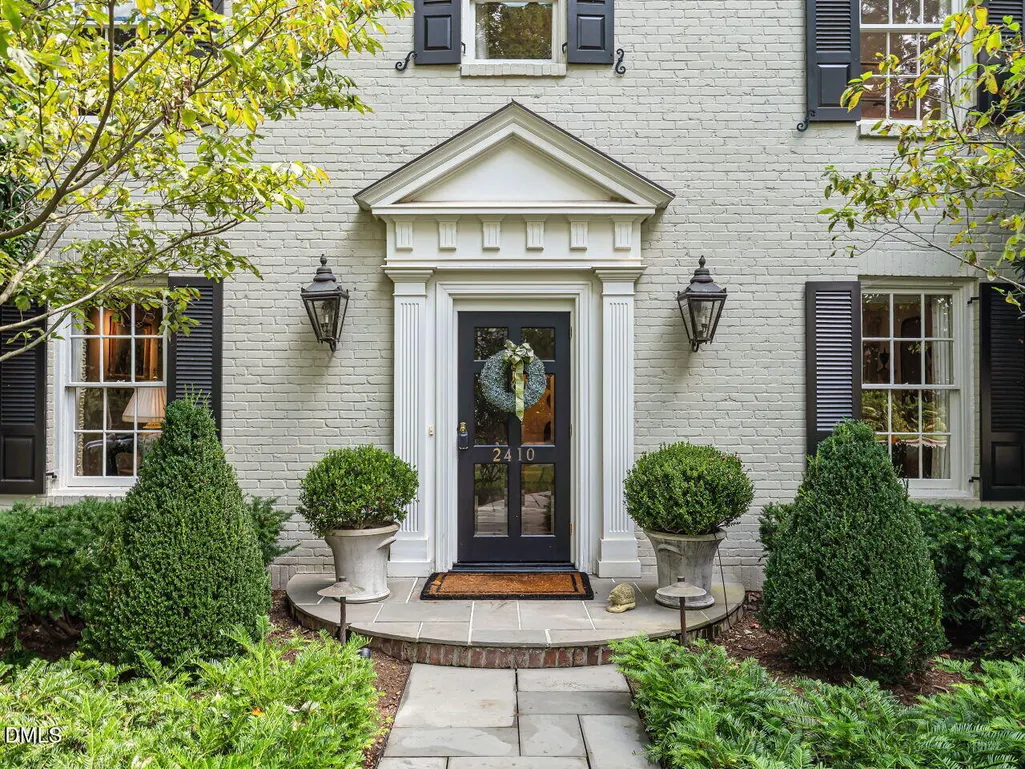
2410 White Oak Road, Raleigh, NC
Price
$ 1,875,000
Property Attributes
- MLS#10195701
- TypeSingle Family
- Listing Status Active
- CountyWake
- CityRaleigh
- NeighborhoodHazelwood
- Zip27609
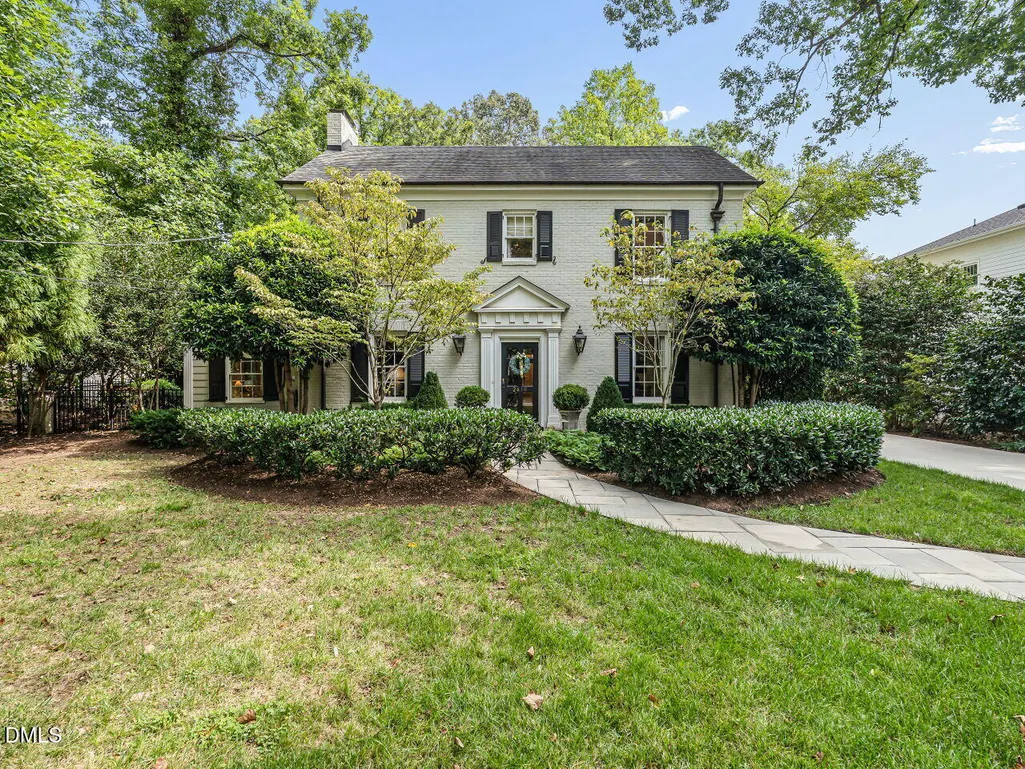
- StyleGeorgian, Traditional, Transitional
- Year Built1930
- Price$ 1,875,000
- Bedrooms4
- Full Bathrooms3
- Half Bathrooms1
- Sqr Footage3250
- Lot Size0.28 Acres
Data Source:
Triangle MLS (TMLS)
Property Description
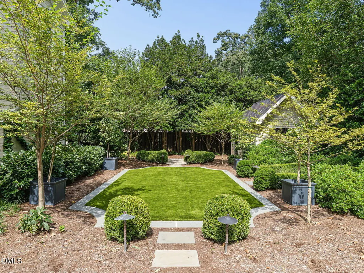
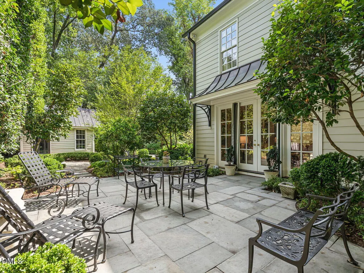
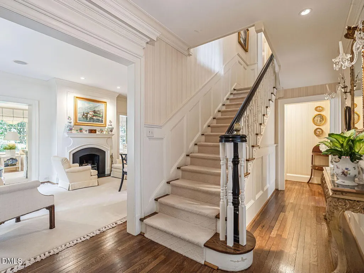
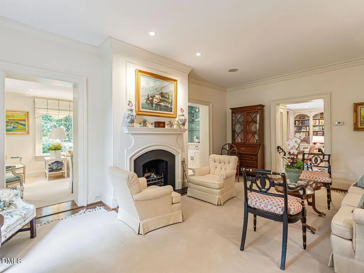
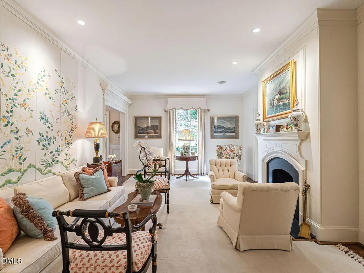
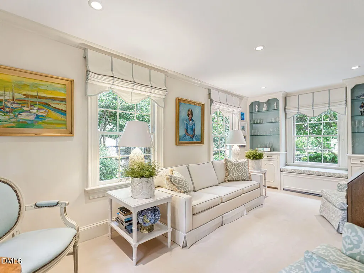
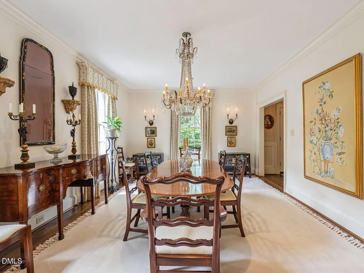
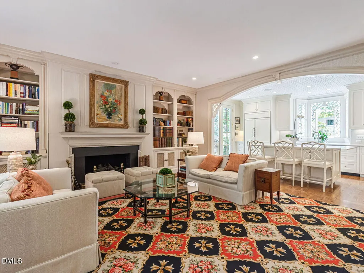
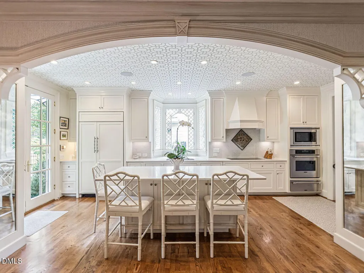
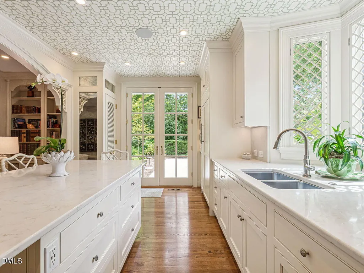
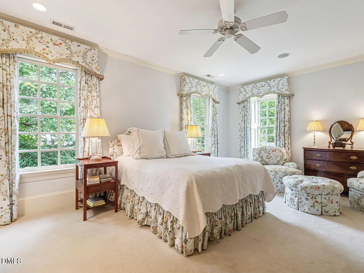
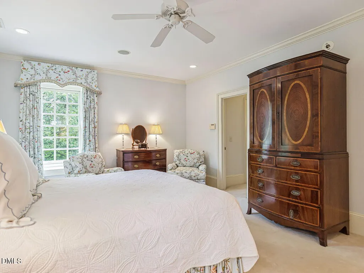
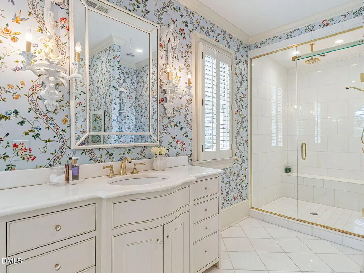
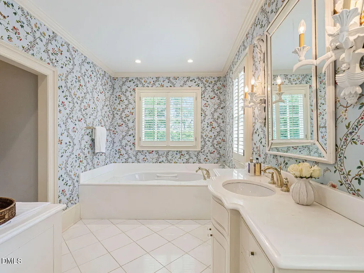
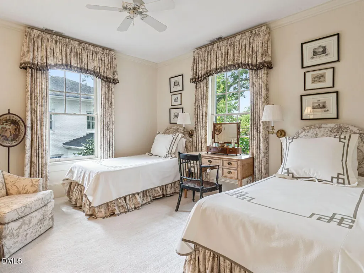
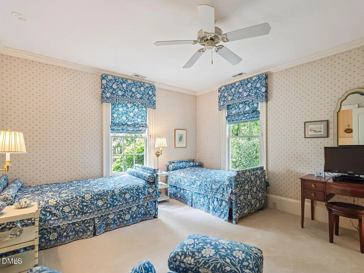
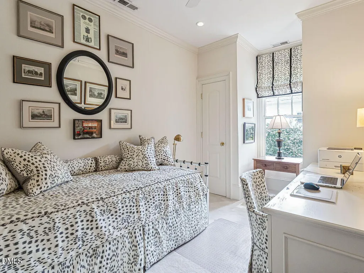
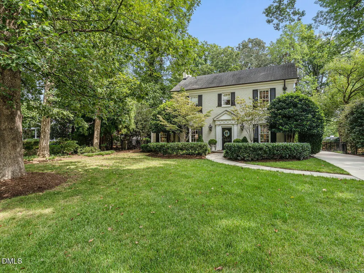
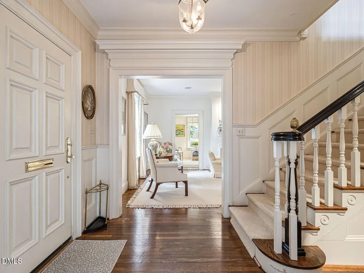
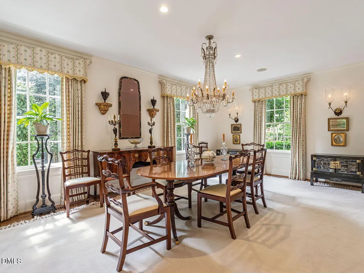
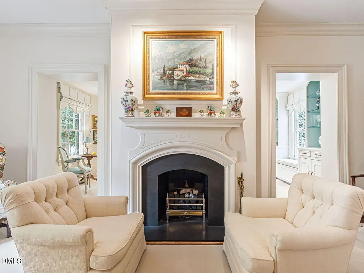
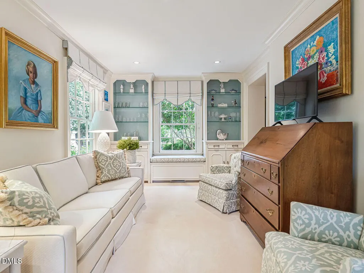
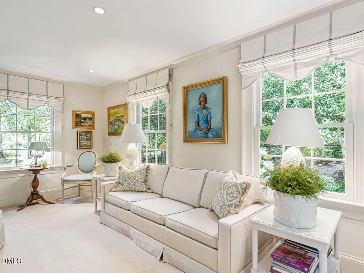
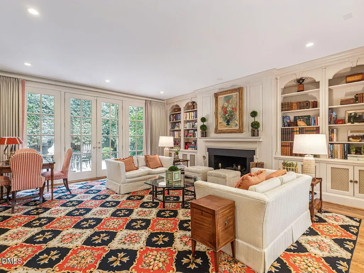
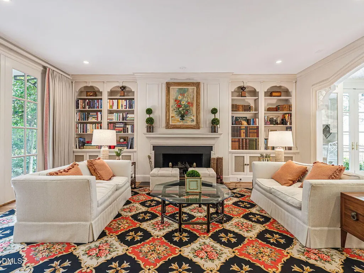
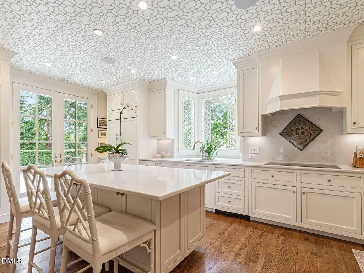
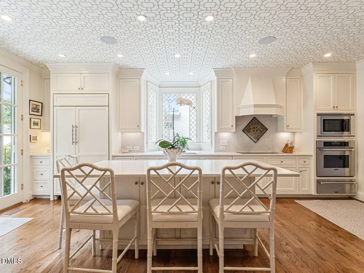
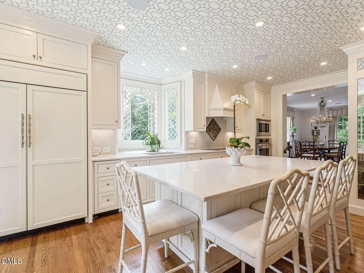
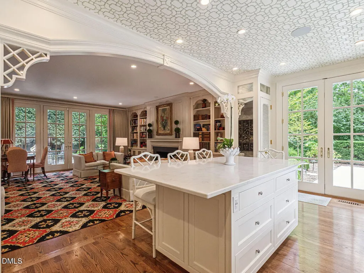
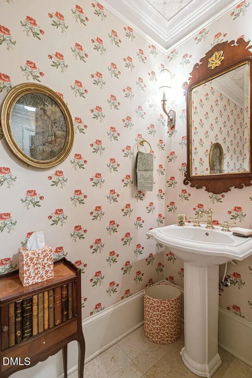
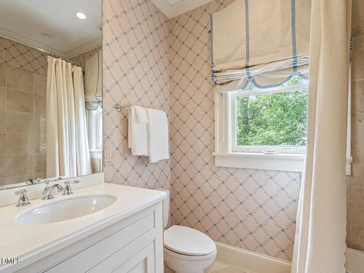
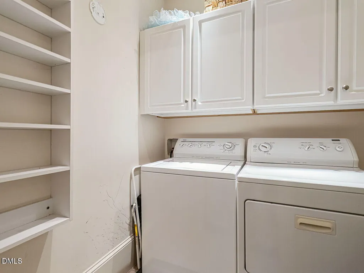
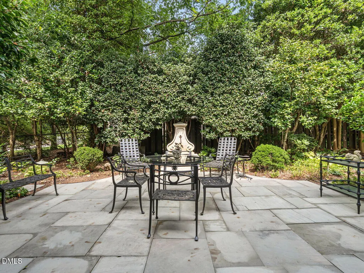
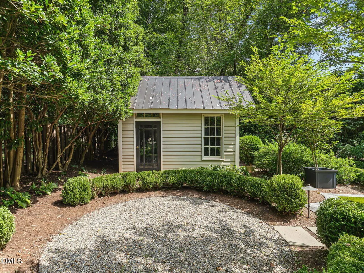
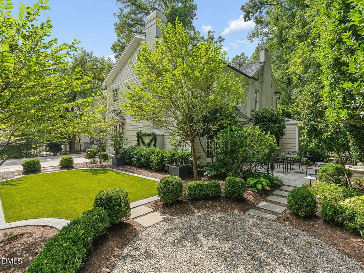
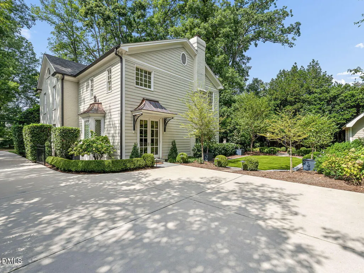
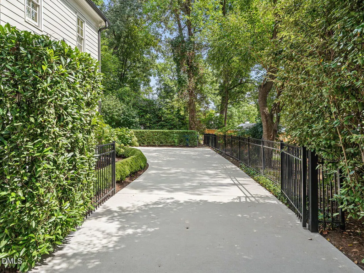
Timeless elegance and distinctive craftmanship radiate in this Inside the Beltline home. Nestled on one of Raleigh's most sought-after streets, 2410 White Oak Road a meticulously maintained classic that beautifully balances timeless architectural charm with today's desirable open, easy-flowing floor plan. Thoughtfully renovated twice by sought-after luxury contractor John Sanders, the home reflects exceptional attention to detail, custom craftsmanship and enduring elegance throughout. This four bedroom, 3.5 bath home with 3250 square feet surely checks all your boxes. Designed with an emphasis on gracious living and entertaining, the elegant interior features nine-foot ceilings, beautiful hardwood floors, custom bookshelves & moldings and neutral palette. The spacious formal dining and living rooms are light-filled and inviting. Cozy sunroom features built-ins plus window seat. At the heart of the home, the renovated chef's kitchen features an oversized island, quartz counters, warming drawer, ice maker, custom paneled subzero refrigerator/freezer, cook top, oven and microwave. The den showcasing custom bookshelves and fireplace with gas logs opens to private patio with a calming fountain feature, seating and dining area. Patio and rear garden include landscape lighting. Upstairs the primary bedroom suite with sitting area provides a relaxing private retreat spanning the entire upper rear of the home. The adjoining hall with two walk-in closets leads into a beautifully appointed bright bath featuring, marble counters, soaking tub and steam shower. The second bedroom offers a renovated ensuite mirrored bath with updated shower. Bedrooms three and four share an updated sparkling hall bath with combination tub/shower. The fourth bedroom offers flexibility as a bedroom or private home office. The grounds are equally special, with landscape design by noted landscape architect Chip Calloway. The stylized rear yard lined with blue stone was thoughtfully designed for beauty and ease of maintenance with artificial grass, camellias, boxwoods and ferns. An oversized garden shed could double as a charming playhouse or workshop. Bonus features are fenced backyard and security system. Conveniently located in Raleigh's Inside the Beltline near desirable schools, greenways, dining and shopping. This distinctive White Oak Road residence offers a rare combination of stately elegance, exceptional craftsmanship, thoughtful renovations and timeless livability.
| Elementary School | Middle School | High School |
|---|---|---|
| Wake - Joyner Elementary Elementary School | Wake - Oberlin Middle Middle School | Wake - Needham Broughton High High School |
| Price History | |
|---|---|
| 9/30/2026 | Listed $2,000,000 |
| 10/28/2026 | 6$1,875,000 |
General Features
| Sewer | Public Sewer |
|---|---|
| Heating | Electric |
| Cooling | Central Air,Electric,Multi Units |
| Roof | Shingle |
| Appliances | Built-In Refrigerator,Convection Oven,Dryer,Disposal,Dishwasher,Electric Cooktop,Exhaust Fan,Electric Water Heater,Ice Maker,Microwave,Range Hood,Self Cleaning Oven,Stainless Steel Appliance(s),Washer,Warming Drawer |
| Zoning | R-4 |
| Patio/Porch Features | Patio |
| Architectural Style | Georgian,Traditional,Transitional |
| Construction Materials | Brick,Masonite |
| Year Built | 1930 |
| Stories Count | 2 |
| Levels | Two |
| Property Subtype | Single Family Residence |
| Accessibility | No |
| County | Wake |
| New Construction | false |
| Property Type | Residential |
| HOA | false |
| Subdivision Name | Hazelwood |
| Garage Y/N | false |
| Other Structures | Shed(s),Storage,Workshop |
| Total Rooms | 16 |
| Full Baths | 3 |
| Status | Active |
| Directions | Turn onto White Oak Road from Anderson Drive or Turn onto White Oak from St. Mary's/Lassiter Mill light. |
| High School | Wake - Needham Broughton High |
| City | Raleigh |
| Senior Community Y/N | false |
| Lot Size Units | Acres |
| Lot Size Square Feet | 12197 |
| Elementary School | Wake - Joyner Elementary |
| Tax Annual Amount | 10801.17 |
| Middle/Junior High School | Wake - Oberlin Middle |
| Virtual Tour | https://tours.visualproperties.net/98b60744/nb/ |
| Structure Type | House |
| Standard Status | Active |
Interior Features
| Interior Amenities | Bookcases,Entrance Foyer,Eat-in Kitchen,High Ceilings,His and Hers Closets,Kitchen Island,Open Floorplan,Other,Pantry,Recessed Lighting,See Remarks,Walk-in Closet(s),Wired for Sound,Separate Shower,Walk-in Shower,Quartz Counters,Smooth Ceilings,Master Downstairs |
|---|---|
| Basement | Concrete,Storage Space,Unfinished |
| Flooring | Carpet,Ceramic Tile,Hardwood |
| Fireplace Features | Den,Gas Log,Living Room |
| Common Walls | No Common Walls |
| Air Conditioning Y/N | true |
| Heating Y/N | true |
| Window Features | Bay Window(s),Plantation Shutters,Window Treatments |
| Fireplace Y/N | true |
| Above Grade Finished Area | 3250 |
| Half Baths | 1 |
| Laundry Features | Laundry Room,Upper Level |
| Total Bedrooms | 4 |
| Total Baths | 4 |
Exterior Features
| Exterior Amenities | Garden,Storage,Fenced Yard |
|---|---|
| Fencing | Back Yard,Fenced,Gate |
| Parking Features | Additional Parking,Driveway |
| Lot Features | Landscaped,Hardwood Trees |
| Water Source | Public |
| Lot Size Area | 0.28 |
| Foundation Details | Other |
| Building Area Total | 3250 |
| Lot Size Acres | 0.28 |
| Road Frontage Type | City Street |
Amenities
- Foreclosure
- Views
- Short Sale
- New Construction
- Adult 55+
- Lease To Own
- No HOA Fees
- Furnished
- Primary On Main
- Air Conditioning
- Seller Finance
- Green
- Fixer Upper
- Horse
- Golf
- Fireplace
- Deck
- Garage
- Basement
- Pool
Property vs Single Family Average in 27609
Price
Year Built
 All information deemed reliable but not guaranteed. All properties are subject to prior sale, change or withdrawal. Neither listing broker(s) or information provider(s) shall be responsible for any typographical errors, misinformation, misprints and shall be held totally harmless. Listing(s) information is provided for consumer's personal, non-commercial use and may not be used for any purpose other than to identify prospective properties consumers may be interested in purchasing. The data relating
 Copyright 2026 Triangle MLS, Inc. of North Carolina. All rights reserved.
The data relating to real estate for sale on this web site comes in part from the Triangle MLS, Inc. of North Carolina. Real estate listings held by brokerage firms other than HomeTowne Realty Clayton are marked with the Broker Reciprocity logo and detailed information about them includes the name of the listing brokers. Brokers make an effort to deliver accurate information, but buyers should independently verify any information on which they will rely in a transaction. The listing broker shall not be responsible for any typographical errors, misinformation, or misprints, and they shall be held totally harmless from any damages arising from reliance upon this data. This data is provided exclusively for consumer's personal, noncommercial use.
Closed (sold) listings may have been listed and/or sold by a real estate firm other than the firm(s) featured on this website. Closed data is not available until the sale of the property is recorded in the MLS. Home sale data is not an appraisal, CMA, competitive or comparative market analysis, or home valuation of any property.
Listings marked with an icon are provided courtesy of the Triangle MLS, Inc. of North Carolina, Internet Data Exchange Database.
This site is monitored for scraping. Any use of listing data obtained from this web site, other than by a consumer looking to purchase real estate, is prohibited.
This data has been updated as of November 6, 2026 7:28 PM UTC
 © 2026 Longleaf Pines Association of Realtors MLS. All Rights Reserved. IDX information is provided exclusively for consumers' personal, non-commercial use and may not be used for any purpose other than to identify prospective properties consumers may be interested in purchasing. Information deemed reliable but not guaranteed. Properties marked with the IDX icon are provided courtesy of the Longleaf Pines Association of Realtors MLS, Inc., Internet Data Exchange (IDX).
 © 2026 MLS of Goldsboro. All rights reserved. The data is deemed reliable but is not guaranteed accurate by the MLS. All properties are subject to prior sale, change or withdrawal. MLS of Goldsboro, the listing broker(s) nor information provider(s) shall be responsible for any typographical errors, misinformation, and misprints and shall be held totally harmless. Listing information is provided for consumers' personal, non-commercial use and may not be used for any purpose other than to identify
 The data relating to real estate for sale on this website comes in part from the (IDX)Internet Data Exchange Program of the Albemarle Area Association of Realtors, Multiple Listing Service. Real estate listings held by brokerage firms other than the Realtor owner of this website are marked with the Internet Data Exchange logo (IDX) or the Internet Data Exchange brief/thumbnail logo and detailed information about them includes the name of the listing firm.
Information on this website is provided
 Copyright 2026 NCRMLS. All rights reserved. North Carolina Regional Multiple Listing Service, (NCRMLS), provides content displayed here on an as is basis and makes no representations or warranties regarding the provided content, including, but not limited to those of non-infringement, timeliness, accuracy, or completeness. Individuals and companies using information presented are responsible for verification and validation of information they utilize and present to their customers and clients. NCRMLS
 The data relating to real estate on this web site comes in part from the Internet Data Exchange program of Hive MLS LLC, and is updated as of November 6, 2026 8:35 PM UTC All information is deemed reliable but not guaranteed and should be independently verified. All properties are subject to prior sale, change, or withdrawal. Neither listing broker(s) nor HomeTowne Realty Clayton shall be responsible for any typographical errors, misinformation, or misprints, and shall be held totally harmless from
