
Eco Friendly
Address
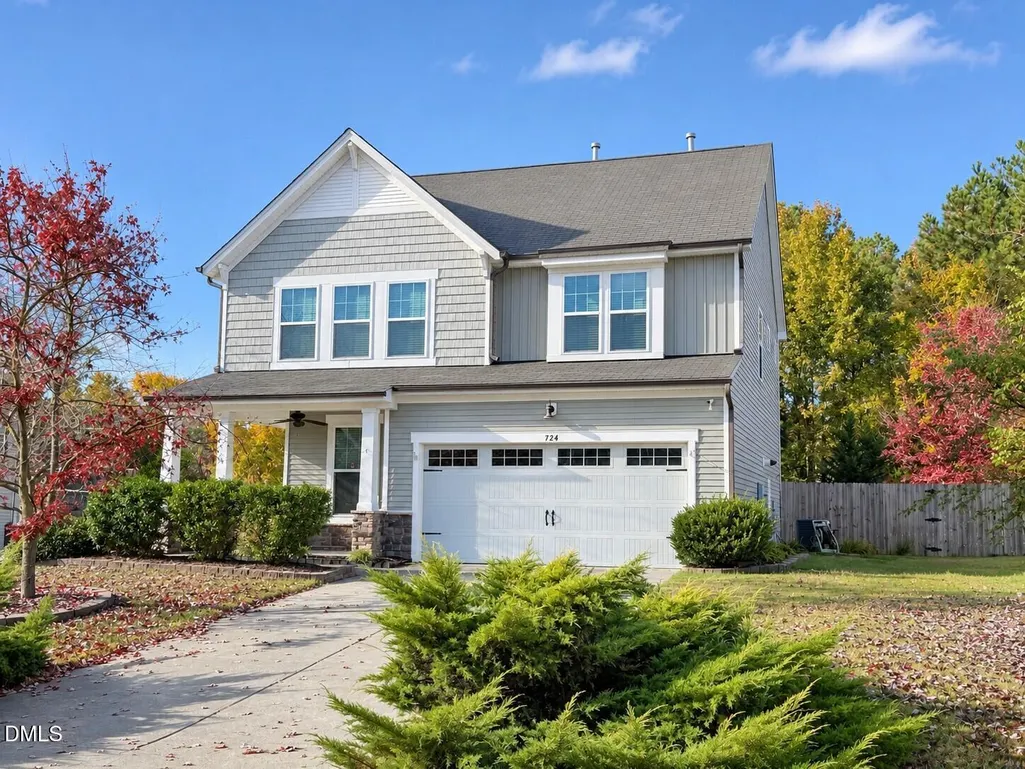
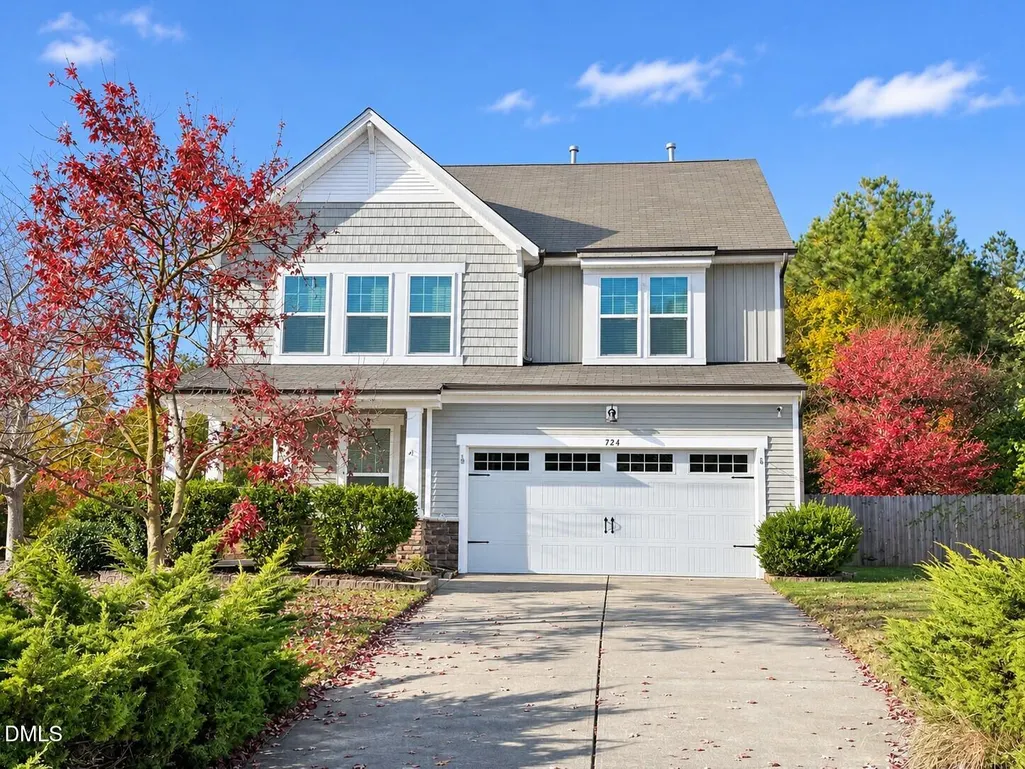
724 Forrest Lane, Creedmoor, NC
Price
$ 379,900
Property Attributes
- MLS#10201278
- TypeSingle Family
- Listing Status Active
- CountyGranville
- CityCreedmoor
- NeighborhoodPine Valley
- Zip27522
- StyleTransitional
- Year Built2012
- Price$ 379,900
- Bedrooms3
- Full Bathrooms2
- Half Bathrooms1
- Sqr Footage2320
- Lot Size0.3624 Acres
Data Source:
Triangle MLS (TMLS)
Property Description
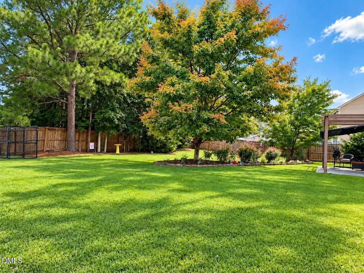
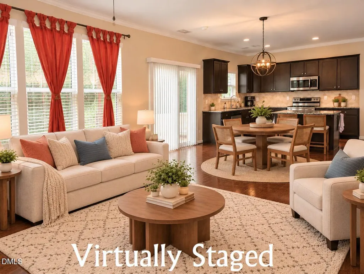
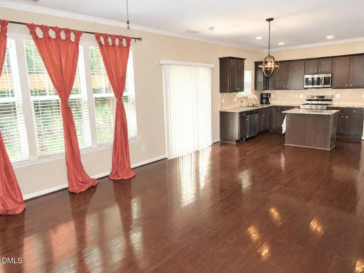
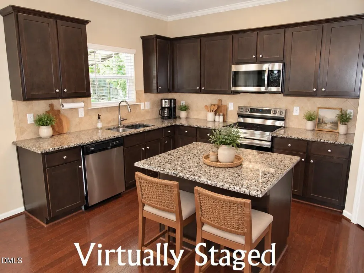
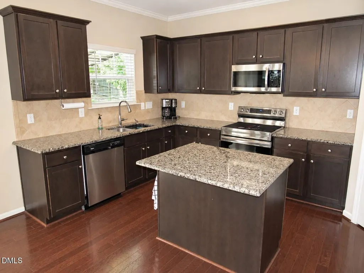
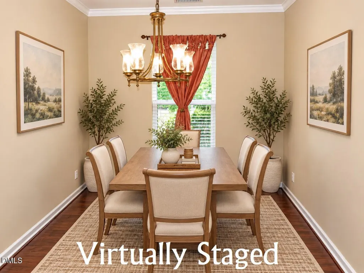
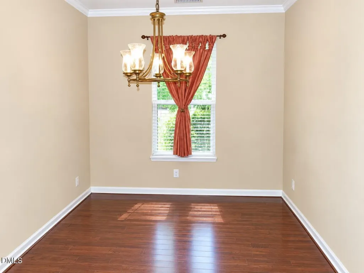
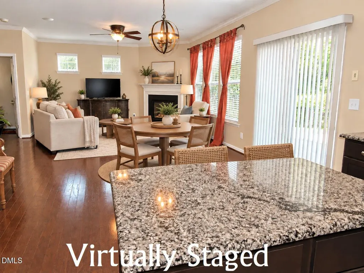
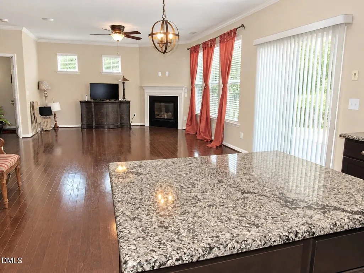
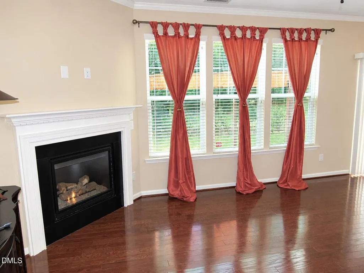
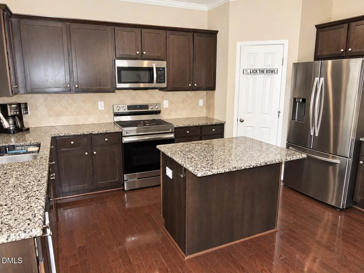
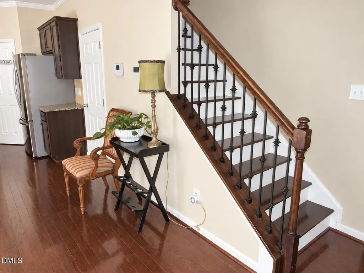
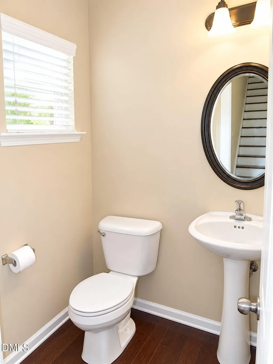
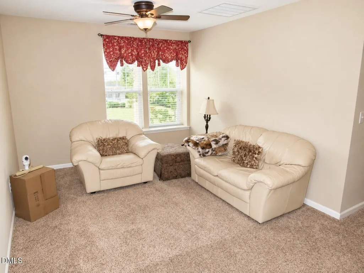
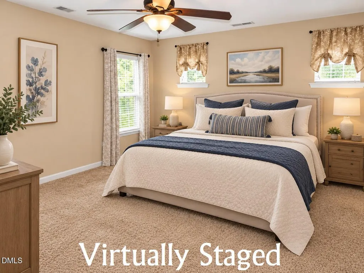
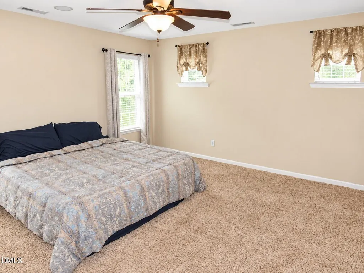
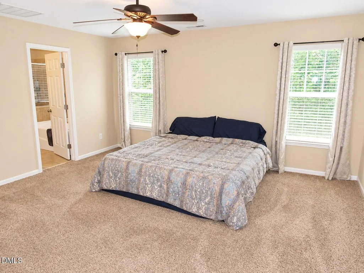
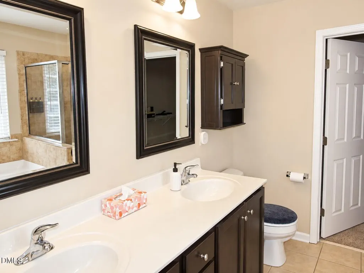
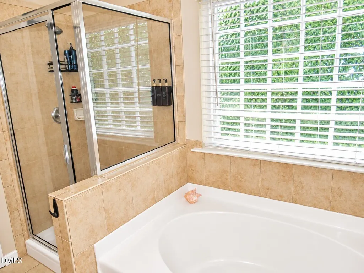
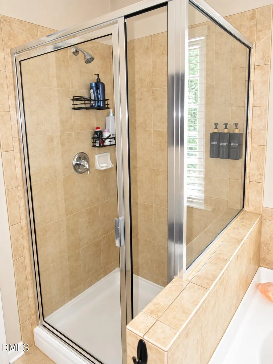
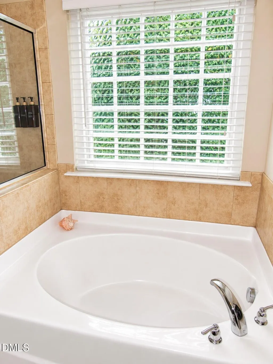
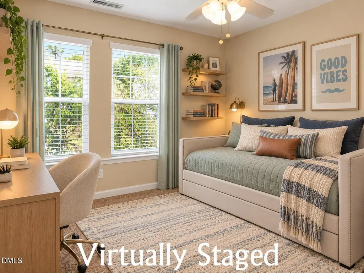
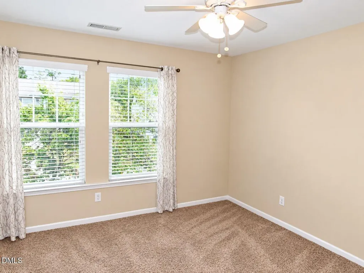
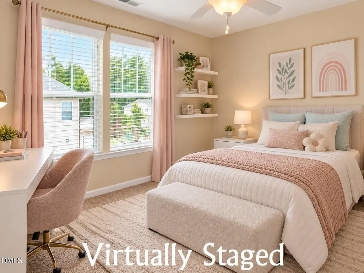
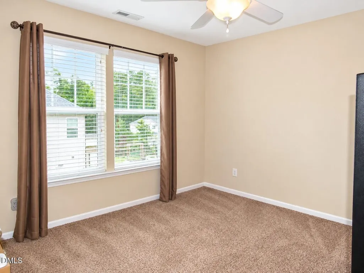
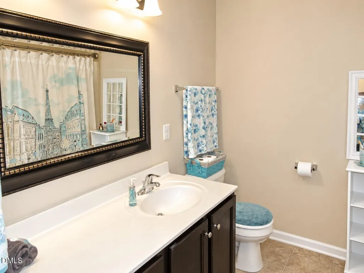
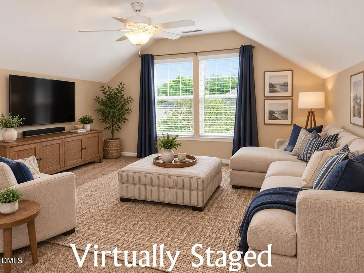
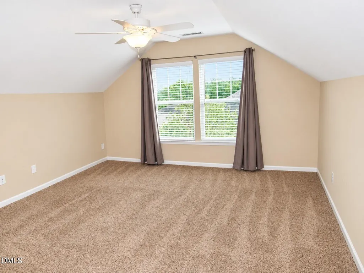
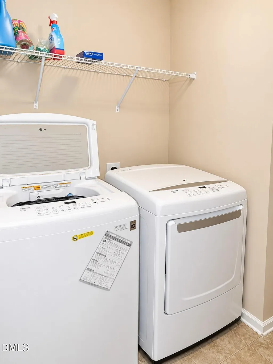
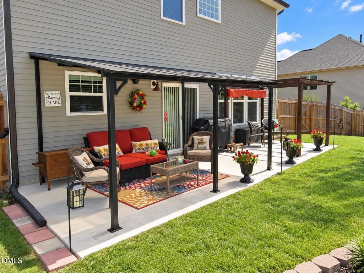
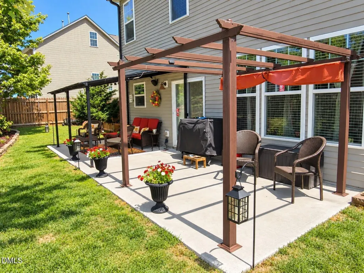
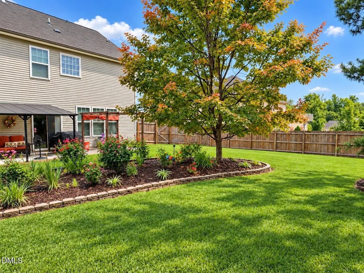
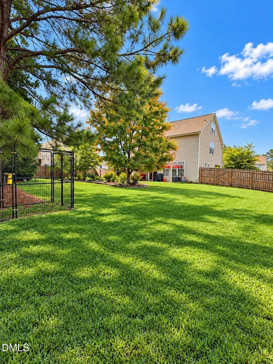
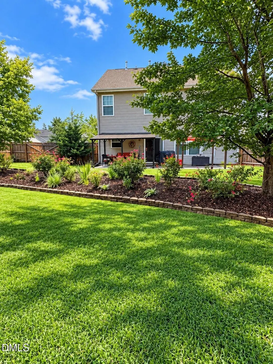
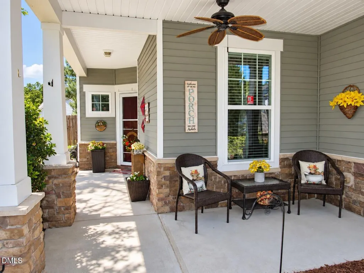
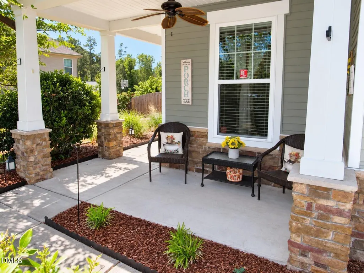
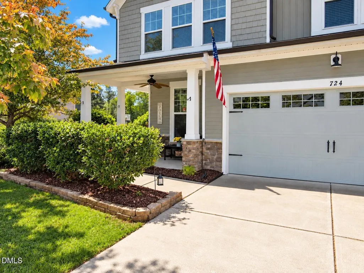
$2,500 BUYER INCENTIVE! Seller is offering $2,500 toward closing costs, interest rate buydown, or other buyer-selected expenses! Beautiful 3-story home offering 2,300+ sqft in desirable Pine Valley! This well-maintained home offers a spacious, functional floor plan, a finished third-floor bonus/rec room, and a private, fully fenced backyard! Hardwood floors flow throughout the main level, featuring a formal dining room and an inviting open-concept living room, breakfast area, and kitchen. The kitchen boasts Granite countertops, tile backsplash, custom cabinetry, center island, corner pantry, and recessed lighting. Gather around the cozy gas log fireplace in the living room or step outside to enjoy the impressive 29x10 patio with pergola and awning, overlooking the beautifully landscaped backyard with privacy fencing. The second floor features all bedrooms, a conveniently located laundry room, and a versatile loft area. The spacious primary suite includes an 8x8 walk-in closet and private bath with double vanity, tiled shower, and soaking tub. Guest bedrooms also offer walk-in closets! The finished third-floor bonus/rec room provides fantastic additional space for a media room, home office, playroom, or whatever suits your needs! Additional features include a covered front porch and 2-car garage. Conveniently located near shopping, dining, and local amenities, just 15 miles to I-540/North Raleigh and 17 miles to downtown Durham. SPACE, COMFORT & A BUYER INCENTIVE — DON'T MISS THIS ONE!
| Elementary School | Middle School | High School |
|---|---|---|
| Granville - Mount Energy Elementary Elementary School | Granville County Schools Middle School | Granville - Granville Early College High High School |
| Price History | |
|---|---|
| 11/2/2026 | Listed $379,900 |
General Features
| Sewer | Public Sewer |
|---|---|
| Heating | Forced Air |
| Cooling | Central Air |
| Roof | Shingle |
| Appliances | Dishwasher,Electric Range,Microwave,Refrigerator,Tankless Water Heater,Washer/Dryer |
| Zoning | Res |
| HOA Fee | 23 |
| Garage Spaces | 2 |
| Association Fee Includes | Unknown |
| Patio/Porch Features | Awning(s),Front Porch,Patio |
| Architectural Style | Transitional |
| Construction Materials | Vinyl Siding |
| Year Built | 2012 |
| Stories Count | 3 |
| Levels | Three Or More |
| Property Subtype | Single Family Residence |
| Community Features | Playground |
| Accessibility | No |
| Assoc Fee Paid Per | Annually |
| County | Granville |
| New Construction | false |
| Property Type | Residential |
| Association Amenities | Playground |
| HOA | true |
| Attached Garage | true |
| Energy Efficient | Thermostat |
| Subdivision Name | Pine Valley |
| Garage Y/N | true |
| Other Structures | Pergola |
| Total Rooms | 8 |
| Full Baths | 2 |
| Status | Active |
| Directions | From Raleigh: Hwy 50/Creedmoor Rd N, cross Falls Lake, follow to Creedmoor City Limits, Rt @ 2nd light onto Hwy 56 E, Lf on Darden Dr beside Food Lion, Rt @ stop sign on Woodland, Lf on Forrest Ln - 724 will be on the Lf |
| High School | Granville - Granville Early College High |
| City | Creedmoor |
| Senior Community Y/N | false |
| Open Parking Spaces | 2 |
| Lot Size Units | Acres |
| Lot Size Square Feet | 15786.14 |
| Carport Y/N | false |
| Elementary School | Granville - Mount Energy Elementary |
| Tax Annual Amount | 4201.09 |
| Middle/Junior High School | Granville County Schools |
| Structure Type | House,Site Built |
| Standard Status | Active |
Interior Features
| Interior Amenities | Ceiling Fan(s),Crown Molding,Double Vanity,Entrance Foyer,Granite Counters,Kitchen Island,Open Floorplan,Pantry,Recessed Lighting,Soaking Tub,Walk-in Closet(s),Separate Shower,Smooth Ceilings |
|---|---|
| Flooring | Carpet,Hardwood,Tile |
| Total Fireplaces | 1 |
| Fireplace Features | Gas Log,Living Room |
| Air Conditioning Y/N | true |
| Heating Y/N | true |
| Window Features | Insulated Windows |
| Fireplace Y/N | true |
| Above Grade Finished Area | 2320 |
| Half Baths | 1 |
| Laundry Features | Laundry Room,Upper Level |
| Total Bedrooms | 3 |
| Total Baths | 3 |
Exterior Features
| Exterior Amenities | Rain Gutters,Fenced Yard |
|---|---|
| Fencing | Back Yard,Privacy |
| Parking Features | Concrete,Garage Faces Front,Garage |
| Lot Features | Landscaped |
| Water Source | Public |
| Lot Size Area | 0.36 |
| Foundation Details | Slab |
| Spa | false |
| Building Area Total | 2320 |
| Lot Size Acres | 0.3624 |
| Waterfront Y/N | false |
| Horse Y/N | false |
Amenities
- Foreclosure
- Views
- Short Sale
- New Construction
- Adult 55+
- Lease To Own
- No HOA Fees
- Furnished
- Primary On Main
- Air Conditioning
- Seller Finance
- Green
- Fixer Upper
- Horse
- Golf
- Fireplace
- Deck
- Garage
- Basement
- Pool
Property vs Single Family Average in 27522
Price
Year Built

 All information deemed reliable but not guaranteed. All properties are subject to prior sale, change or withdrawal. Neither listing broker(s) or information provider(s) shall be responsible for any typographical errors, misinformation, misprints and shall be held totally harmless. Listing(s) information is provided for consumer's personal, non-commercial use and may not be used for any purpose other than to identify prospective properties consumers may be interested in purchasing. The data relating
 © 2026 Longleaf Pines Association of Realtors MLS. All Rights Reserved. IDX information is provided exclusively for consumers' personal, non-commercial use and may not be used for any purpose other than to identify prospective properties consumers may be interested in purchasing. Information deemed reliable but not guaranteed. Properties marked with the IDX icon are provided courtesy of the Longleaf Pines Association of Realtors MLS, Inc., Internet Data Exchange (IDX).
 © 2026 MLS of Goldsboro. All rights reserved. The data is deemed reliable but is not guaranteed accurate by the MLS. All properties are subject to prior sale, change or withdrawal. MLS of Goldsboro, the listing broker(s) nor information provider(s) shall be responsible for any typographical errors, misinformation, and misprints and shall be held totally harmless. Listing information is provided for consumers' personal, non-commercial use and may not be used for any purpose other than to identify
 The data relating to real estate for sale on this website comes in part from the (IDX)Internet Data Exchange Program of the Albemarle Area Association of Realtors, Multiple Listing Service. Real estate listings held by brokerage firms other than the Realtor owner of this website are marked with the Internet Data Exchange logo (IDX) or the Internet Data Exchange brief/thumbnail logo and detailed information about them includes the name of the listing firm.
Information on this website is provided
 Copyright 2026 NCRMLS. All rights reserved. North Carolina Regional Multiple Listing Service, (NCRMLS), provides content displayed here on an as is basis and makes no representations or warranties regarding the provided content, including, but not limited to those of non-infringement, timeliness, accuracy, or completeness. Individuals and companies using information presented are responsible for verification and validation of information they utilize and present to their customers and clients. NCRMLS
 The data relating to real estate on this web site comes in part from the Internet Data Exchange program of Hive MLS LLC, and is updated as of November 6, 2026 8:35 PM UTC All information is deemed reliable but not guaranteed and should be independently verified. All properties are subject to prior sale, change, or withdrawal. Neither listing broker(s) nor HomeTowne Realty Clayton shall be responsible for any typographical errors, misinformation, or misprints, and shall be held totally harmless from
